Save
Ask
Tour
Hide
Share
$660,000
New Listing

Park Place
4200 Bathurst Street 609
Toronto C06, ON M3H 6C7

For Sale|Condominium|Active
2
Beds
2
Total Baths
County:
Toronto
Call Now: (647) 360-6433
Is this the listing for you? We can help make it yours.
(647) 360-6433
4200 Bathurst Street 6094200 Bathurst Street 6094200 Bathurst Street 6094200 Bathurst Street 609
Save
Ask
Tour
Hide
Share

Mortgage Calculator

Monthly Payment (Est.)

Enter an interest rate to see your estimated monthly payment.
Calculator powered by Showcase IDX, a Constellation1 Company. Copyright ©2026 Information is deemed reliable but not guaranteed.

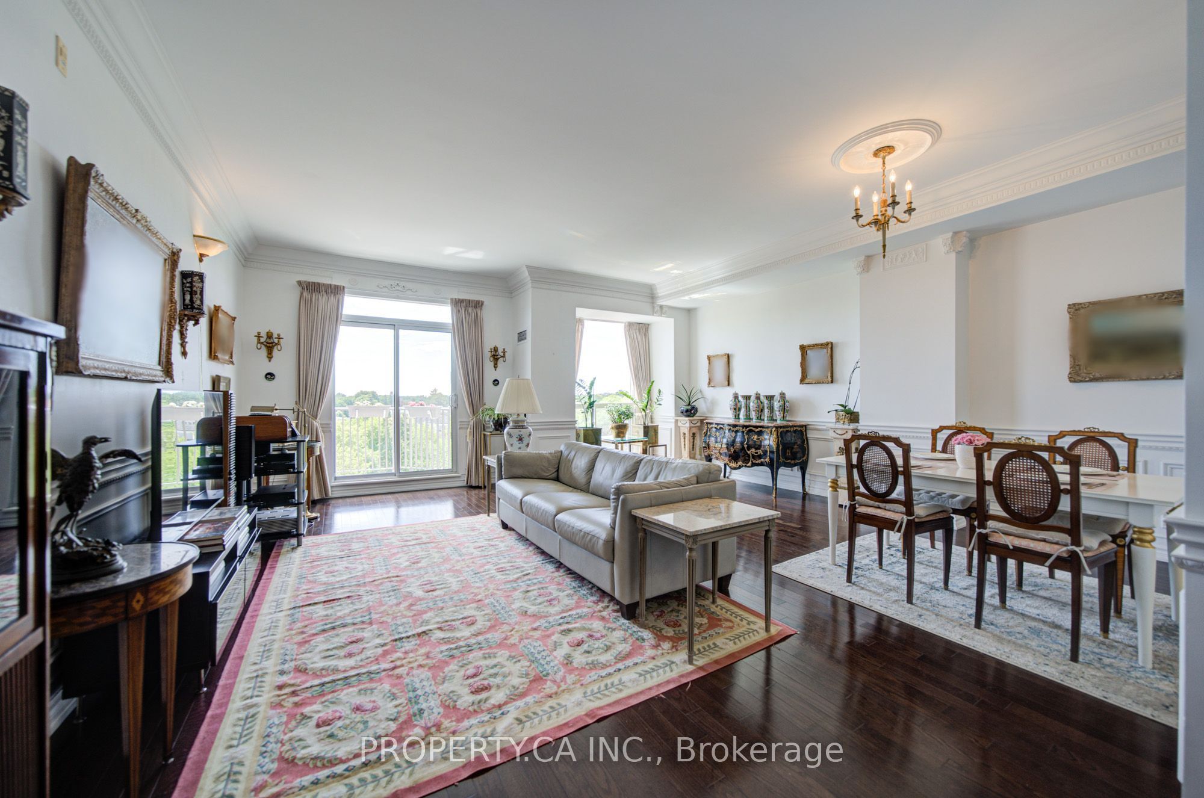
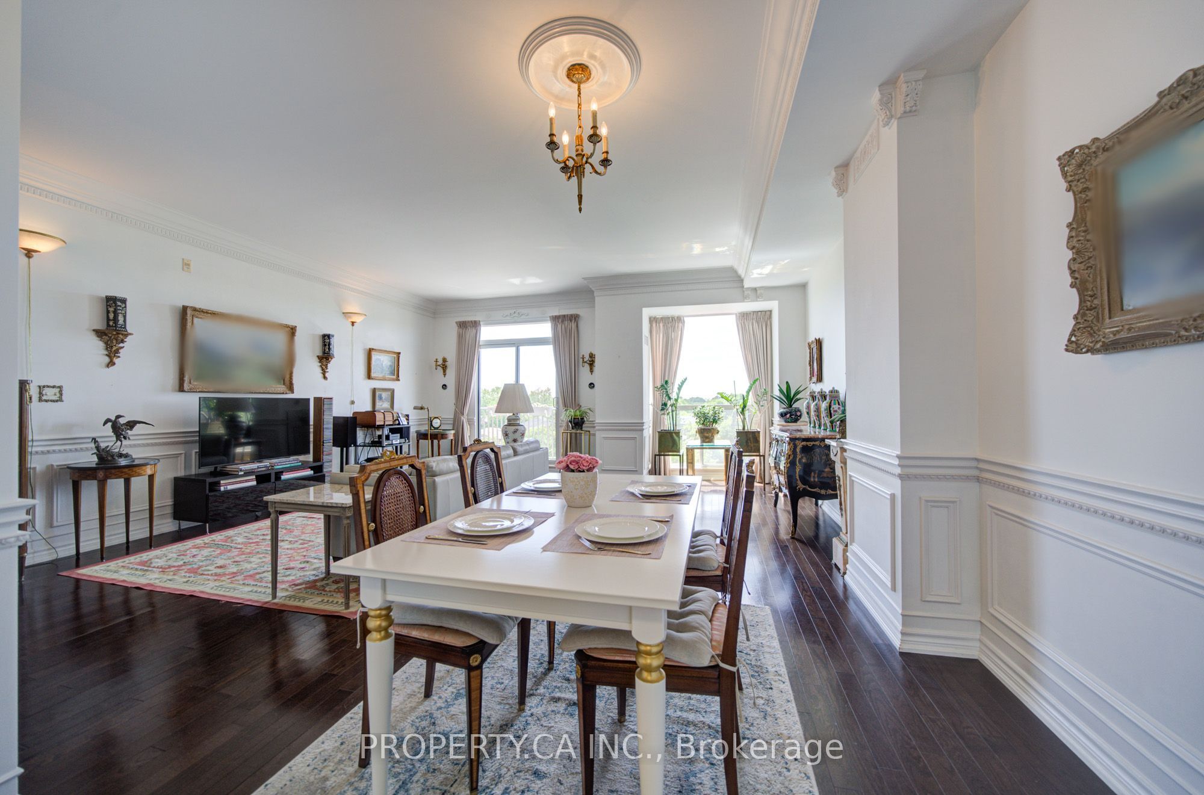
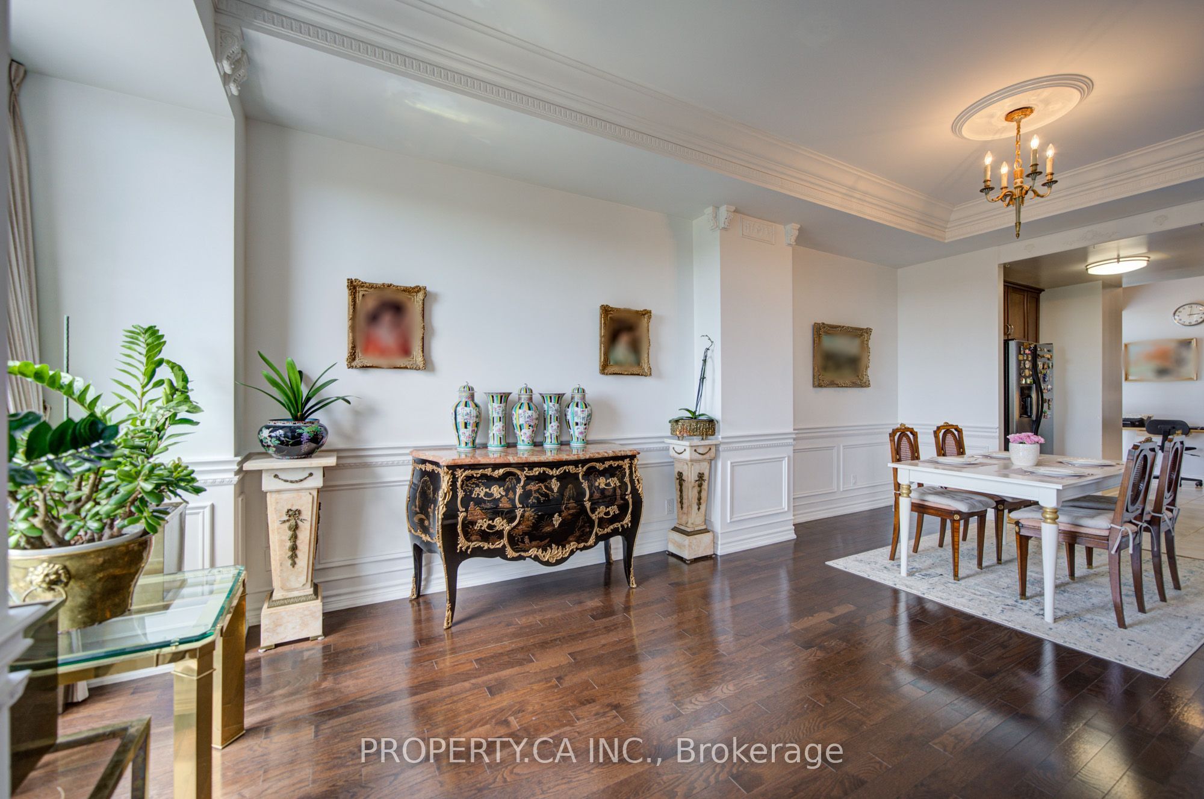
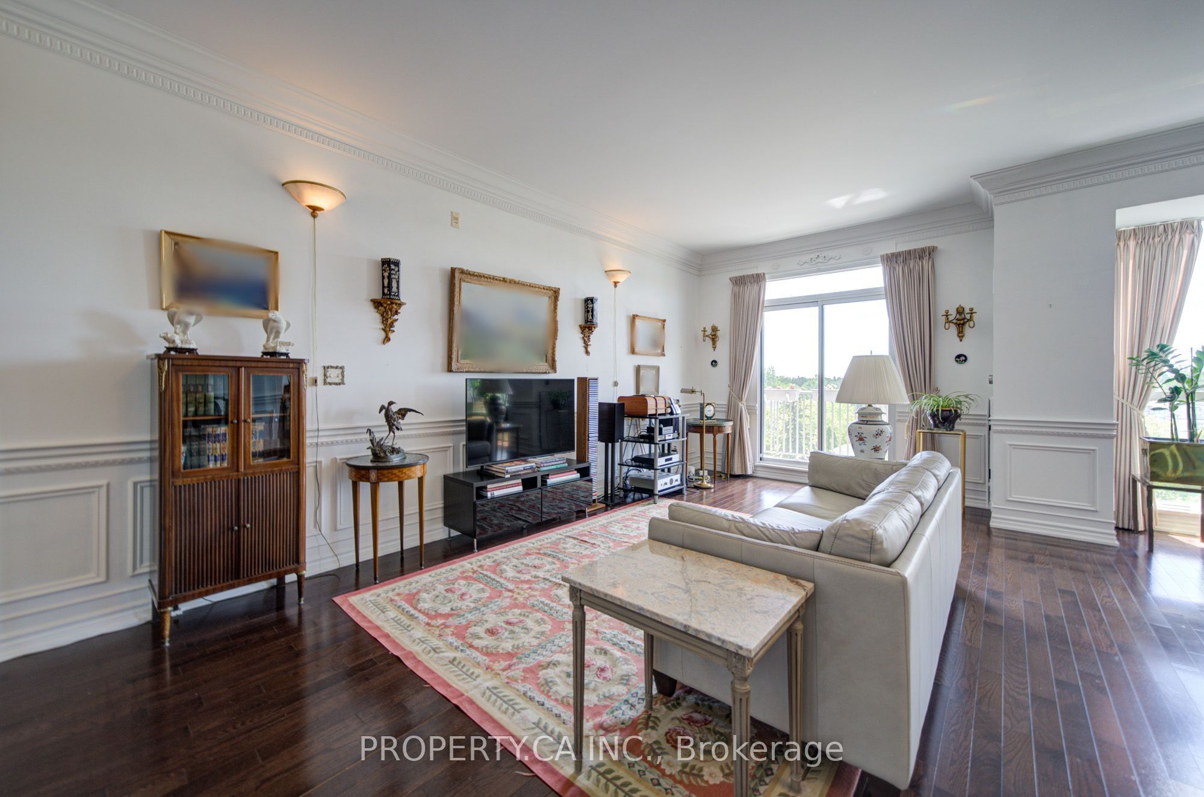
1,466 sq ft, 10-foot ceilings and two side-by-side parking spaces at Park Place, a boutique 8-storey, 92-suite building across from Earl Bales Park. Suite 609 has two bedrooms, two bathrooms and two balconies. The open living and dining room comfortably fits a full dining set and a separate sitting area. The eat-in kitchen has granite counters, stainless steel appliances and a breakfast area. The primary bedroom has a walk-in closet with built-in organizers and an ensuite with a separate tub and shower. A separate laundry room, generous closets and an oversized locker give you real storage space. Both parking spaces sit close to the elevator. Maintenance includes heat, central air and water. The building is well kept, with halls freshly painted and new carpets installed in 2026, plus a gym, party room, visitor parking and a Sabbath elevator. Bus at the door, and minutes to Sheppard West subway, Hwy 401, Allen Road and Yorkdale. Earl Bales Park's trails, ski hill and off-leash area are across the street, with Prosserman JCC and Sheppard Plaza shopping nearby.

Save
Ask
Tour
Hide
Share
Listing Snapshot
Price 
$660,000
Days On Site 
0 Days
Bedrooms 
2
Inside Area (SqFt) 
N/A
Total Baths 
2
Full Baths 
N/A
Partial Baths 
N/A
Lot Size 
N/A
Year Built 
N/A
MLS® Number 
C14097216
Status 
Active
Property Tax 
$4,220
Maintenance Fees 
$1,533.52
Sq Ft Source 
N/A
Friends & Family
Recent Activity
an hour agoListing first seen on site
an hour agoListing updated with changes from the MLS®
General Features
Cross Street 
Bathurst St/Sheppard Ave W
Direction Faces 
Northwest
Garage 
Yes
Number Of Stories 
6
Parking Spaces 
2
Pets 
Yes
Property Sub Type 
Condominium
Style 
Apartment
Interior Features
Appliances 
Range
Basement 
None
Cooling 
Central Air
Heating 
Natural GasForced Air
Laundry Features 
Laundry Closet
Bedroom 2 
Dimensions - 4.1 x 3.0Level - Main
Dining Room 
Dimensions - 5.9 x 6.6Level - Main
Kitchen 
Dimensions - 4.6 x 4.6Level - MainFeatures - Eat-in Kitchen, Granite Counters
Laundry 
Dimensions - 2.4 x 2.0Level - Main
Living Room 
Dimensions - 6.6 x 5.9Level - Main
Master Bedroom 
Dimensions - 6.6 x 3.2Level - Main
Save
Ask
Tour
Hide
Share
Exterior Features
Construction Details 
Concrete
Exterior 
Balcony
Community Features
Maintenance Fee 
$1533.52
Listing courtesy of PROPERTY.CA INC.

Listing information is provided by Participants of the Toronto Real Estate Board. VOW information is provided exclusively for personal, non-commercial use, and may not be used for any purpose other than to identify prospective properties consumers may be interested in purchasing. Information is deemed reliable but not guaranteed. Copyright 2026, Toronto Real Estate Board
Last checked 2026-10-20 02:56 PM UTC

Neighborhood & Commute
Source: Walkscore
Disclosure: Community information and market data powered by Constellation Data Labs. Information is deemed reliable but not guaranteed.
Save
Ask
Tour
Hide
Share